
Why Your Room Feels 'Off' - and the Fixes That Usually Help

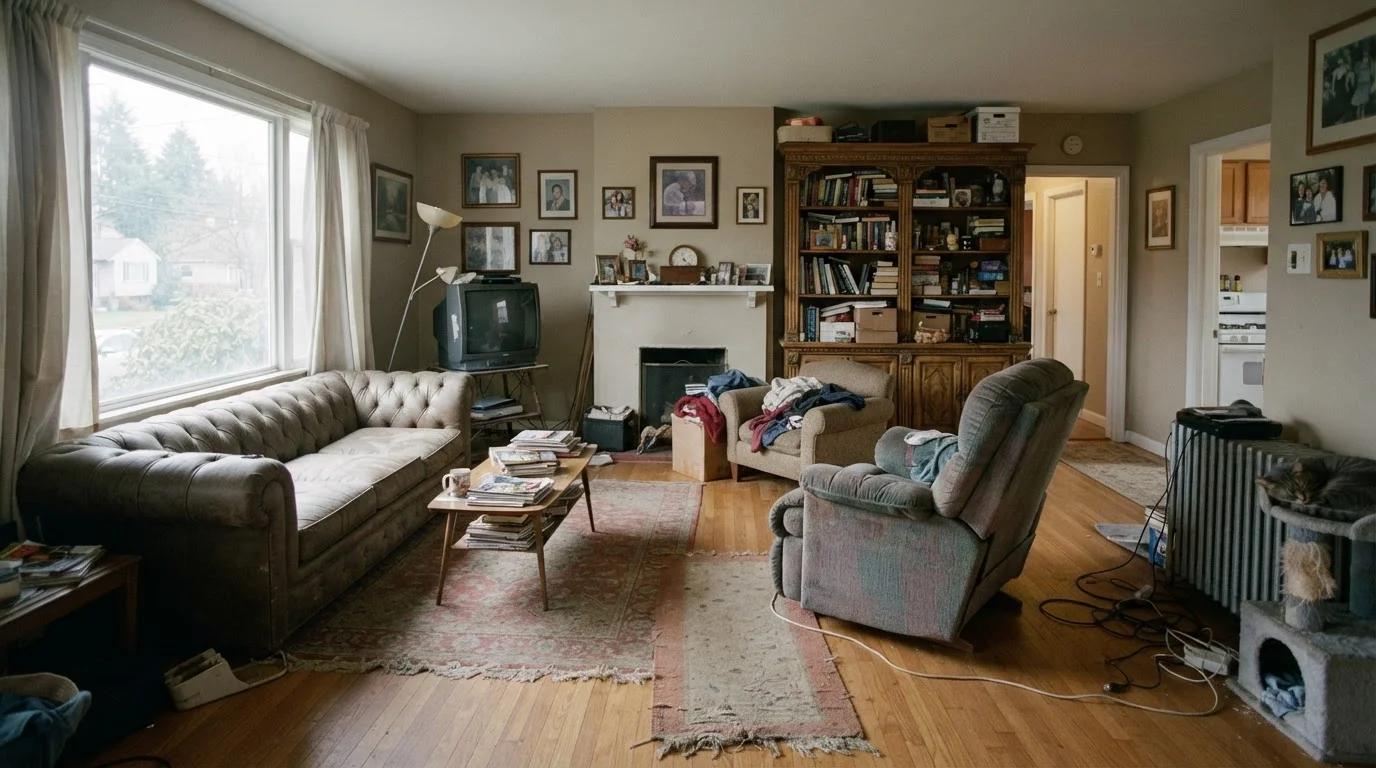
Photo: AscendWit.com | Explore Engaging Blogs. editorial
Key Takeaways
- Most rooms feel 'off' due to a small number of identifiable layout or proportion errors.
- Furniture scale, rug sizing, lighting layers, and visual balance are the most common culprits.
- Fixes are often free or low-cost - rearranging and repositioning solves more than buying new items.
- Understanding basic design principles helps you diagnose the problem before spending money.
Why 'Off' Is Hard to Name - But Easy to Fix
You've arranged the furniture, hung the art, and added the finishing touches - but something still feels wrong. This is one of the most common frustrations in home décor, and the good news is that "off" rooms almost always have a diagnosable cause. The feeling is rarely random; it's usually the result of one or two specific imbalances that, once spotted, can be corrected without major expense.
Most of these issues come down to proportion, balance, or the relationship between elements in the room - concepts that interior designers use constantly but that aren't always obvious to everyday consumers. Our guide to foundational design principles breaks these ideas down in full, but this article focuses on the specific mistakes that create that nagging feeling - and what to do about them.
Furniture is pushed against every wall, leaving a hollow center.
The rug is too small for the seating area it's meant to define.
All art and décor is hung at the same height regardless of ceiling height or furniture scale.
The room relies on a single overhead light source.
Every object is the same visual weight, so nothing reads as important.
Too many competing focal points with no clear hierarchy.
How to Audit Your Room Before Making Changes
Before moving furniture or shopping for anything new, take a few minutes to stand at the room's entrance and observe it as a visitor would. Identify one specific thing that draws your eye first - and then ask whether that's where you want attention to go. Often, the focal point is competing with something else, or it doesn't exist at all.
Resist the Urge to Buy First
Walk to each seating position and look outward. Is every view pleasant, or does one sightline land on a blank wall, a cluttered corner, or an awkward gap? Rooms are experienced from multiple angles, and styling only the "camera-facing" wall is a common oversight.
If you're planning a fuller overhaul, our room audit checklist can guide you through measurements, lighting conditions, and traffic flow before you spend anything. For those starting from scratch, decorating a room from scratch walks through the logical order for making décor decisions with confidence.
6-8 in
Ideal gap between art and the furniture below it
Interior design guidelines consistently recommend this spacing to create visual connection between wall art and the furniture piece beneath.
3
Lighting layers in a well-designed room
Lighting designers broadly recognize ambient, task, and accent lighting as the three layers needed for a balanced, functional interior.
The content on this site is for informational purposes only and is not a substitute for professional advice. Always consult a qualified professional for guidance specific to your situation.